
The Next Chapter
NOTTINGHAM
About The Project
This Nottinghamshire garden was created for homeowners looking to transform an established but disjointed outdoor space into a refined, long-term landscape for family life, entertaining, and relaxation.
The design focused on improving spatial flow, strengthening privacy, and creating a seamless relationship between the house and garden through a balanced blend of contemporary structure and timeless natural materials.
Client Brief
The brief called for a garden that felt open, welcoming, and connected to the light-filled interior of the home. The clients wanted a more permanent outdoor living space with a covered pergola and kitchen, improved privacy from neighbouring properties, and a stronger sense of structure throughout the garden.
Retaining the existing hot tub, lawn, and garden office was important, while creating clearer circulation and a series of comfortable spaces for everyday living and occasional entertaining.
Project Type
Residential
Location
Nottingham
Style
Classic Contemporary
Garden Size
Approx. 180 m²
Design Year
2026
Status
Tender Stage
The Existing Garden
The original garden had generous proportions and several attractive existing features, but the layout lacked cohesion. Multiple terraces had developed over time, resulting in awkward transitions, inconsistent levels, and limited connection between key areas of the garden.
Privacy had also become a concern due to a large neighbouring window, deteriorating boundaries and gaps in the existing screening, while the removal of a mature tree had left parts of the property feeling more exposed than intended.
%20(1).jpg)
%20(2).jpg)
%20(3).jpg)
.png)
The Design Response
Our response was to create a series of interconnected garden spaces organised around a new architectural pergola and outdoor kitchen. Terraces were realigned to improve symmetry with the house and establish a more intuitive flow between the main entertaining area, the courtyard, the hot tub terrace, and the garden office.
Layered evergreen planting and strategically positioned specimen trees provide year-round screening while maintaining an open, spacious character. The overall composition combines strong architectural lines with softer planting and natural textures, resulting in a garden that feels both contemporary and enduring.
Before & After
From a fragmented garden with poor flow and limited privacy, to a cohesive outdoor living space designed for family life, entertaining and long-term enjoyment.
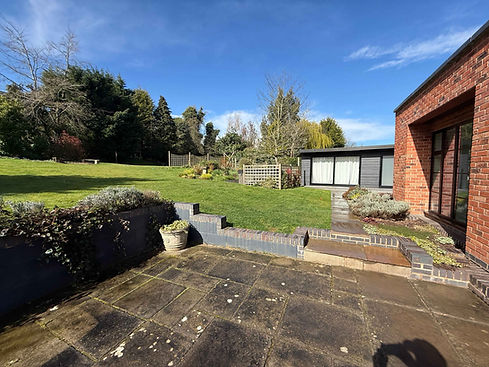
BEFORE

DESIGN
Materials & Detail
The material palette was developed to achieve a timeless contemporary aesthetic, pairing natural stone paving with crisp architectural detailing and dark metal accents that echo the character of the house.
Integrated seating, carefully considered level changes, and restrained edging details help create a refined and cohesive composition where hard landscaping and planting work together as a single, elegant landscape experience.


Astrantia
major

Pennisetum
alopecurioides

Lupinus
the governor
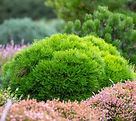
Pinus mugo

Betula utilis
Planting Palette
This planting scheme has a soft, contemporary and naturalistic feel, combining airy flowering perennials with evergreen structure and ornamental grasses to create a calm and immersive atmosphere. The composition is designed to provide gentle seasonal colour, movement and texture, while maintaining a strong underlying framework throughout the year.
Overall, the scheme feels elegant yet relaxed, offering visual interest across the seasons with a restrained, low-maintenance character.
A note from the homeowners
"Thanks for this and thanks for your work so far. We are very happy with the progress and early concepts."
- Private Residential Client


