
The Estate Garden
WAKEFIELD
About The Project
Set within the grounds of a distinguished Grade II listed country residence in West Yorkshire, this project sought to sensitively reimagine a traditional estate garden for modern family life.
The design carefully balances the architectural heritage of the property with contemporary outdoor living, creating a series of elegant spaces for everyday enjoyment, entertaining and relaxation while remaining sympathetic to its historic setting.
Client Brief
The brief centred around creating a timeless garden that felt entirely at home alongside the existing property whilst introducing the comforts expected of contemporary outdoor living.
Dedicated spaces were required for entertaining both intimate gatherings and larger events, alongside features including an outdoor kitchen, fire pit, water fountain, sun terrace and wellness facilities. The design also needed to carefully consider the site's Grade II listing, existing mature trees protected by Tree Preservation Orders, and the possibility of future planning considerations.
Project Type
Residential
Location
Wakefield
Style
Formal Contemporary
Garden Size
Approx. 1,000 m²
Design Year
2026
Status
Tender Stage
The Existing Garden
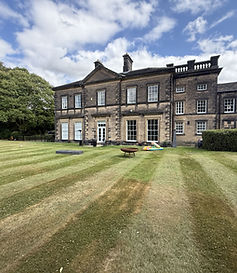
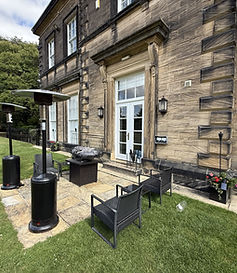
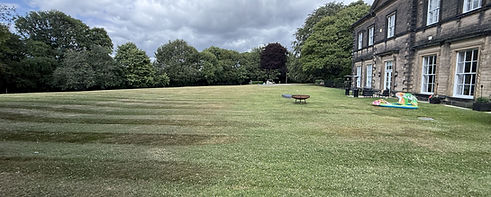
The existing grounds offered generous proportions and an established landscape but lacked purpose and usability. Whilst the property itself possessed undeniable character, the garden was largely defined by expansive lawns with few destinations or places to pause, relax and enjoy the setting.
Given the significance of the house, the site presented an exciting opportunity to create a landscape that felt equally considered, introducing structure, atmosphere and a series of outdoor spaces that complemented the architecture whilst embracing contemporary living.
%20(1).jpg)
%20(2).jpg)
%20(3).jpg)
.png)
The Design Response
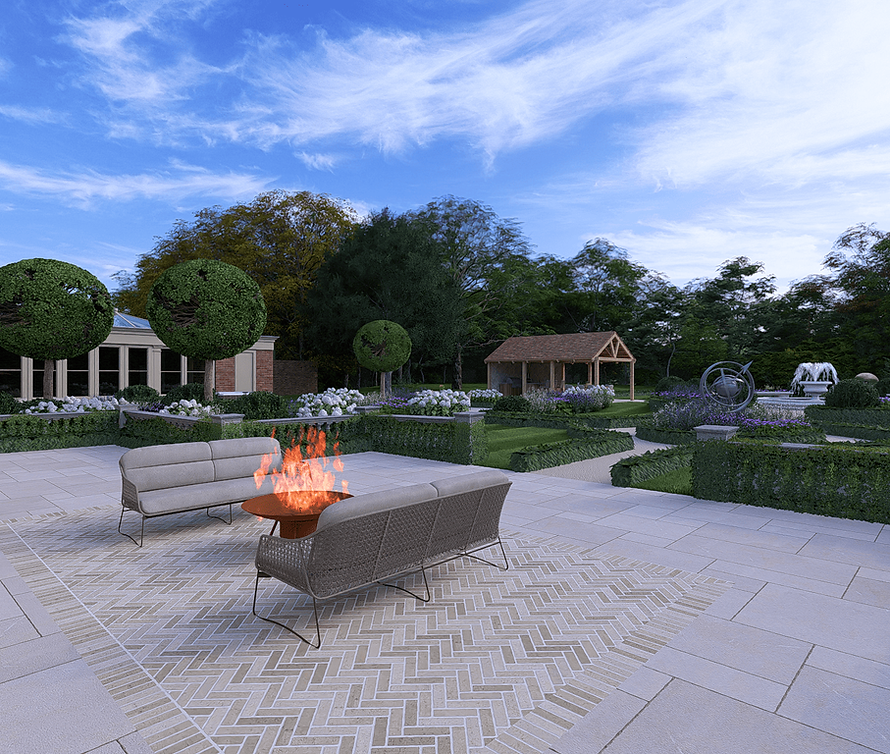
The proposed master plan introduces a series of interconnected garden rooms, each with a distinct purpose while maintaining a seamless flow throughout the estate. Traditional materials, including York stone and clay pavers, provide a timeless foundation, complemented by crisp contemporary detailing and carefully considered geometry.
At the heart of the garden, a formal fountain creates a central focal point, with sculptural planting radiating throughout the space to soften the surrounding architecture. Positioned in front of the fountain, an armillary sphere provides a refined ornamental feature and a sense of heritage within the landscape.
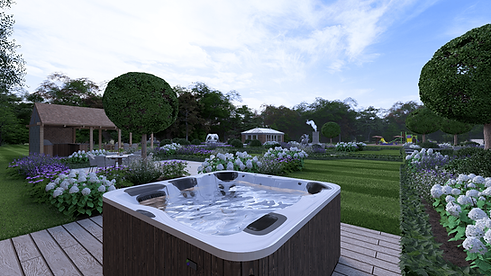
The garden has been designed to support both relaxation and entertaining, incorporating a covered outdoor kitchen, generous dining terrace, firepit area and sun deck. A dedicated wellness zone introduces an orangery swimming pool, spa and changing facilities, creating a private retreat within the wider estate.
Additional spaces include a fireplace terrace, offering quieter areas for gathering, relaxation and enjoying the garden throughout the seasons.
Throughout the scheme, circulation has been carefully considered to allow the landscape to function effortlessly for everyday family life as well as larger gatherings, while preserving a strong sense of space, elegance and formality.
Before & After
From a dated and disconnected garden, to a refined estate landscape where timeless materials, architectural planting and considered spaces create a tranquil setting for entertaining, relaxation and outdoor living.

BEFORE
DESIGN
Materials & Detail
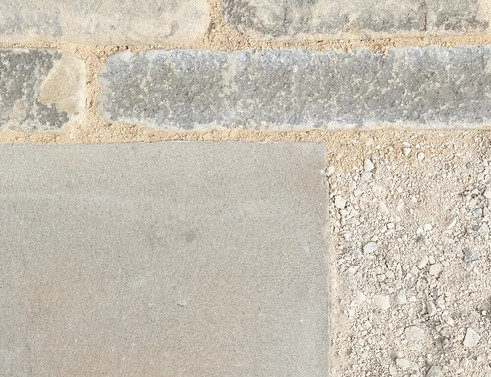
A restrained palette of natural materials reinforces the character of the estate whilst ensuring longevity and authenticity.
York stone forms the principal terraces and pathways, complemented by traditional clay pavers around feature spaces and the central fountain.
Every intervention has been designed to feel as though it belongs within the landscape, respecting the property's heritage.
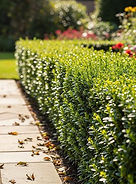
Euonymus greenspire
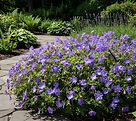
Geranium
rozanne
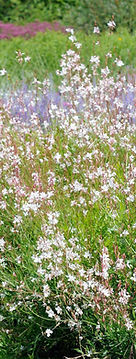
Gaura
lindheimeri
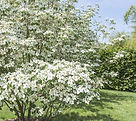
Cornus kousa
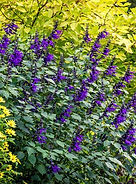
Salvia
amistad
Planting Palette
The planting strategy combines structure, seasonality and restraint to complement the grandeur of the estate. Evergreen framework planting creates a sense of permanence and definition around key spaces, while layered herbaceous borders introduce movement, texture and evolving seasonal interest.
The result is a refined planting palette that feels established, elegant and naturally connected to the surrounding landscape.


